Sunday, April 15, 2018

Temple Street Between Elm Street and Wall Street-West Side


Sanborn 1884 Map:


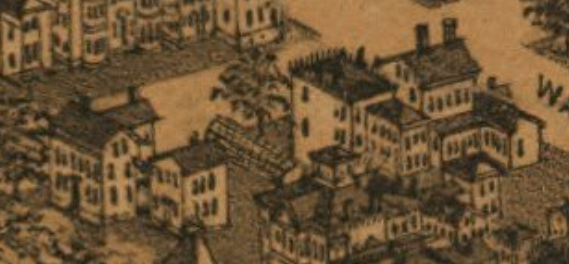
1879 Bird's Eye View:
The Ralph Ingersoll house on the corner will be dealt with on Elm Street.

302 Temple Street
Status: Extant, altered, 1930s
Built for: John C. Sanford, 1840 by Ithiel Town
This was one of New Haven's exceptionally fine Greek Revival houses by its chief architect, Ithiel Town, whose own house was but blocks away. Simple, it is a perfect rendition of an Ionic temple, with a full four column, double height porch, a shallow pediment, full entablature, and three bays of simple windows. The original stucco was scored to look like stone. The building was converted into a chapel in the 1890s and a small incongruous Romanesque chapel was built to the left of the façade. All of this was swept away in the 1930s when the ensemble was remodeled in the Colonial Revival style to serve as the Yale University Press. Only a small little section of entablature on the side is still visible. The house (and the small chapel) can be seen here.


310-312 Temple Street
Status: Demolished, 1950s
Built for: Ezekiel Hayes Trowbridge, 1870
This was an exceptionally grand Italianate double house, probably the grandest in the city. It was built by Ezekiel Trowbridge, whose house was directly across the street, for his children. The design was brick with a stone rusticated first floor, fine stone window surrounds with pediments, bay windows, and an archaeologically correct classical entablature and cornice with carved brackets. The sides of the house featured elaborate balconies with metal awnings in a curved tent shape. These rested on very elaborately carved Renaissance brackets. No other building of this period in New Haven approached this level of European design sophistication, more typical in Boston or New York. The site is now a large parking lot. The house can be seen here.

320 Temple Street
Status: Extant!
Built for: Jedidiah Morse, 1812, altered 1875
This started life as similar to the house at 328, a three bay gable front Federal Style house built for a geographer. Around 1875, however, the house was dramatically altered, with the addition of a mansard roof in the French Second Empire style, a cupola (an uncommon feature on mansards, an oriole window, a large bay to the right, and a richly carved entrance porch. Extant with all its details intact, it currently is a Yale music building.


328 Temple Street
Status: Extant!
Built for: John H. Lynde, 1806, altered 1920
This is a typical Federal Style, three bay, gable front house so common in New Haven, built for a clerk. In 1920, the front entrance with its fine broken pediment porch was moved to the side on Wall Street and a brick addition was added to the rear in 1850. The most unique element is the palladian window in the gable; instead of the usual round arch in the center, the window comes to a point, a feature seen only on one other house in the city. 

Block Survival Rate: 3/4: 75%

Sunday, April 8, 2018

Temple Street Between Wall Street and Grove Street-East Side

Sanborn 1886 Map:

1879 Bird's Eye View:

This side of Temple Street was one of the outstanding Federal blocks in the city, with high style Federal homes that had a unique set of features and were the residences of some of the cities most prominent families. Unfortunately, this entire block was demolished for the construction of Timothy Dwight College in 1934. Ironically, the central bay of this college pays tribute to Bulfinch's Tontine Crescent, a series of row houses demolished in the 19th century in Boston.

331 Temple St.
Status: Demolished, 1934
Built for: Eli Ives, 1814
This was originally a Federal Style five bay, gable front house, but by 1879, it had been altered with pedimented window hoods, a bracketed cornice, a massive bay window with Eastlake designs, a projecting front porch and projecting windows in the attic gable. Additionally, the rear had several elaborate porches and bay windows. After 1879, the house was further altered with the addition of a Queen Anne turret, and it can be seen in this state here.

339 Temple St.
Status: Demolished, 1934
Built for: Levi Ives, 1849
A no-nonsense Greek Revival stuccoed house of the type found throughout New Haven, of three bays and spare ornamentation. This was built by the same family as 331, though survived relatively unaltered with its plain windows and Ionic porch until its demolition. It can be seen here.

347 Temple St.

Status: Demolished, 1934
Built for: Henry R. Pynchon, before 1824
An elaborate five bay, gable front Federal house, built for a bank cashier. It is somewhat transitional since it has the Federal style cornice profile, with shallow brackets, balustrade, and a porch with scamozzi Ionic capitals (where the volutes extend to all four sides, with a truncated Federal entablature. I'd say this was potentially one of the most pretentious Federal houses following the traditional type in the city. It can be seen here.

353 Temple St.
Status: Demolished, 1934
Built for: John Beach, 1812-24
Another five bay Federal house, very much like its neighbor at 347. I suspect that they were once perfect twins in design. This house had the addition of a large porch, too heavy to be Queen Anne, probably in the 1870s. Otherwise, the Federal details remain as they are on 347. It can be seen here.

361 Temple St.
Status: Demolished, 1935
Built for: James Kingsley, 1824
Constructed for a Latin professor, this house was quite interesting. It follows the type of some Greek Revival houses with a side entrance, rather than a street facing entrance, as we can see on the same block at Church Street as well as further down Temple Street on the other side of the Green. This allowed a full street frontage for the principal rooms. The house was in the Federal style and brick with a Federal bracketed cornice, window lintel blocks with incised Greek key designs, and a particularly fine entrance porch with scamozzi Ionic columns. The side facing Grove Street had an oriole window with stained glass (probably an addition of the 1870s) and presented a massive brick facade toward the street. It can be seen here and here.

Block Survival Rate: 0/5: 0%

Sunday, April 1, 2018

Temple Street Between Elm Street and Wall Street-East Side

Sanborn 1886 Map:


1879 Bird's Eye View:


311 Temple Street
Status: Extant!
Built for: Ezekiel Trowbridge, 1853 by Sidney Mason Stone
A rather amazing survival, the Ezekiel Trowbridge house is potentially one of New Haven's finest surviving Italianate mansions. Records indicate that it caused quite a stir when first constructed. The house is a five bay Italianate, an uncommon bay length in New Haven. The brick façade has lavish brownstone hood moldings with alternating segmental (round) and pointed pediments resting on acanthus leaf brackets. The porch is particularly fine with extremely thin Indian style columns in the style of Henry Austin and rich carved foliage in the porch spandrels. The only major losses to the house are the balustrades above the porch and on the roof, which is a pity as the roof balustrade had a central arched panel that repeated the carved foliage on the porch. These seem to have vanished in the mid-20th century. The house was altered in 1911 when it became the parish house of Center Church and a large Colonial Revival hall was added to the rear. The house has recently been restored.


325 Temple Street
Status: Demolished, 1896
Built for: James Dana, 1799
A transitional Colonial/Federal style house, it had a rather grand, probably Greek Revival ionic columned porch (I'd guess it was added around the 1820s-30s. The house can be seen here. It was replaced in 1896 by a rather solid Colonial Revival apartment building. This in turn was demolished in 1960 for the current structure.

Block Survival Rate: 1/2: 50%

Sunday, March 25, 2018

Wall Street Between Church Street and Temple Street-South Side


Sanborn 1886 Map:


1879 Bird's Eye View:


54 Wall Street
Status: Demolished, ?
Built for: ?, probably 1830s-50s

A three-bay stuccoed Italianate/Greek Revival transitional house, its history is pretty much unrecorded. It had a fine Ionic portico. It was probably torn down in the 1940s for the current two-story building on the site.


58-60 Wall Street
Status: Demolished, 1940s
Built for: David Daggett, 1824

Known as the "Stone House", this double Federal house was widely admired in its day. Constructed of trap rock, a rarity in 19th century New Haven, the house featured a fine Federal cornice with small brackets, a four-columned porch with French Ionic capitals and a balustrade, and graceful curving stairs descending from the porch. The side also featured unusually large semi-circular windows in the gables. The Daggetts remained in the house until the 20th century. This unique Federal building was demolished in the 1950s for parking, a use the lot is currently put to. An image of the house can be seen here.

Block Survival Rate: 0/4: 0%

Sunday, March 18, 2018

Wall Street Between Church Street and Temple Street-North Side


Sanborn 1886 Map:


1879 Bird's Eye View:

The corner on Church Street was an empty lot until filled by a Queen Anne house, demolished for the Trinity Parish House. The house on Temple Street will be dealt with there. This block was mostly demolished for Timothy Dwight College, constructed in 1933. No information survives for either of the houses on Wall Street.

57 Wall Street
Status: Demolished, 1930
Built for: ?, probably 1800-1830

A typical Federal style, three bay, gable front house. Photographs do not survive of the exterior, but the Doolittle Map of 1824 provides an image of the house. A photograph of the Trinity Parish House shows the, probably Italianate, bracketed molding over the door. This was attached to the house next door by wings. The site is now the Timothy Dwight Master's house, a rather beautiful, high-style Federal design.


59 Wall Street
Status: Demolished, 1930
Built for: ?, probably 1820-1840s
A three bay, central entrance Greek Revival house, this was also demolished in the 1930s for Timothy Dwight College.

Block Survival Rate: 0/2: 0%

Sunday, March 11, 2018

Church Street Between Wall Street and Grove Street-West Side


Sanborn 1886 Map:
1879 Bird's Eye View:

The corner on Wall Street had a large empty lot depicted on the Bird's Eye view. It was soon to be filled by a large Queen Anne house. The Wall Street side of the block was demolished for the Trinity Parish House and 321 Church Street, but the Grove Street side has survived.

240 Church Street
Status: Demolished, 1890s?
Built for: William Sanford, before 1854
This is one of a very few Greek Revival side-entrance houses in New Haven where the main entrance, instead of being on the front of the house was on the side, presumably to allow a full parlor to occupy the street frontage. Other examples can be found on Temple and College Streets. Only one drawing of the house survives (a rather unclear one at that), but it seems to have been four bays with an iron balcony running across the front. The house did not last much longer after 1879 because it was replaced with a Queen Anne house. It's site is now the parking lot connected to the former Trinity Parish House.

246 Church Street
Status: Demolished, 1940s?
Built for: John Durrie, 1826, altered 1870
This is yet another Federal house of the early 19th century that was altered later with a mansard roof to update its style. The two story bay window also seemed to be a popular addition to the front, with an example across Wall Street. This house was given an elaborate entrance with pilaster and an arch, and the front door was recessed into the façade, a rather extreme remodel. The house also seems to have sprouted bay windows on the sides. It was demolished probably in the 40s and is now the site of the rather bland 246 Church Street office building.

250 Church Street
Status: Extant, heavily altered 1901, 1935
Built for: Theodore Dwight Woolsey, 1841
Surprisingly this house survives, although one would not guess so with its new façade. Originally, it was a rather tall five bay Greek Revival house of 1841 with a severe brick and brownstone façade, centered Doric porch, and a side wing. Even the attic board was not particularly complex. It rested on a rather tall basement, giving it a high stoop. In 1901, President Theodore Dwight Woolsey of Yale decided to remodel the house dramatically in a Federal Style, turning it from five bays into seven bays, adding pilasters and a pediment to the central three bays, and creating new brownstone window lintels in a Greek Revival style. If you look carefully, you can see that the left-most part of the house, the original main block, has a slightly different fenestration from the right side, where the addition was brought forward. The entrance was moved to the left side. The inspiration looks like it might have been drawn from the Timothy Bishop house on Elm Street. In 1935, the house was altered again for commercial purposes, with Art Deco shop-fronts added to the basement. The house can be seen here.

258 Church Street
Status: Extant, heavily altered 1935
Built for: Abby Salisbury, 1837, possibly by Ithiel Town and A. J. Davis
This was a truly unique house, featuring elements that appear in no other New Haven houses. Built in 1837, it was possibly designed by Town and Davis, though Elizabeth Mills Brown is doubtful. I believe in a Town and Davis attribution for this house. First, it bears strong resemblances to other houses of theirs, especially the use of simple beam brackets, seen on almost all Town and Davis Italianates, the simplicity of the stuccoed façade, and the somewhat exotic details (the simple geometric balustrade, for instance). Second, daring architectural details, such as the very strange and unprecedented chamfered window shapes, suggest an architects hand, as a builder would have been unlikely to be so bold. Third, the Salisbury family across the street had used Town and Davis in their villa. These reasons suggest that Town and Davis may have been involved, or at least a close disciple. The house is Italianate, vaguely, with eccentric details; I suspect that the short mansard roof, present in 1879, might have been added later and that the original roof was a low hip roof, as seen on the Salisbury house across the street. The Queen Anne (? they are eclectic) dormers are also not stylistically consonant with the design. Unfortunately, everything that was unique in the design of this house was obliterated when Yale remodeled it in 1935 for commercial use. Yale destroyed the original entrance porch, removed all the chamfered windows, a very special feature, and built Art Deco shop fronts into the first floor. The house can be seen before Yale's alterations here.

Block Survival Rate: 1/4: 25%

Sunday, March 4, 2018

Church Street Between Elm Street and Wall Street-West Side


Sanborn 1886 Map:
1879 Bird's Eye View:

The large house on the corner of Elm Street was the David DeForest house of 1822 (demolished for the current courthouse building). Their property extended over half the block and had green houses and elaborate gardens. Only three houses faced Church Street, all demolished in 1942 to avoid taxes according to a newspaper article.
226 Church Street
Status: Demolished, 1942
Built for: Cyrus Winthrop (?), probably 1820s-1850s
This three bay house was a typical New Haven three bay Greek Revival, with an iron balcony running across the front and a porch with Temple of the Winds columns and an attic board. A fine balustrade ran above the cornice. Cyrus Winthrop is probably not the builder, but is one of the few names associated with the house.

230 Church Street
Status: Demolished, 1942
Built for: Frank D. Trowbridge, 1860s
Like its neighbor at 226, this house followed the same general pattern but was finished in the Italianate style, with a heavy cornice, elaborate bracketed porch with a balustrade, and an alternation of window styles, with long rectangular windows on the first floor and segmental arched windows on the second with cast-iron hood moldings.

234 Church Street
Status: Demolished, 1942
Built for: Charles H. Townshend, probably 1820s-1850s
This three bay house probably looked almost exactly like 226 Church St. when it was first built in the Greek Revival style, as the telltale Greek Revival porch demonstrated (almost identical to 226). Some time in the 1860s or 70s, like many of the other, older houses on Church Street, it was remodeled in the Second Empire style, though here there were significant alterations. A two story bay window was added to the front of the house, a feature reflected on a houses further up Church as well as on College Street. The dormers in the mansard roof, instead of being confined to the roof above the cornice, cut the cornice, a feature similar to the Dwight remodel on Wall and College. A rather odd addition was built to the left with a tiny dormer in the mansard and three small windows lined up. Later in the 1880s, the house was further altered with fanciful, asymmetrical Queen Anne turrets added to each of the front corners and two story bay windows added to the sides.

The site of these buildings is currently a parking lot and the Gold Building.

Block Survival Rate: 0/4: 0%

Elm Street Between High Street and York Street- South Side

Sanborn 1886 Map: 1879 Bird's Eye View: This block has been poorly documented. For the most part, the older buildings wer...