Sunday, August 19, 2018

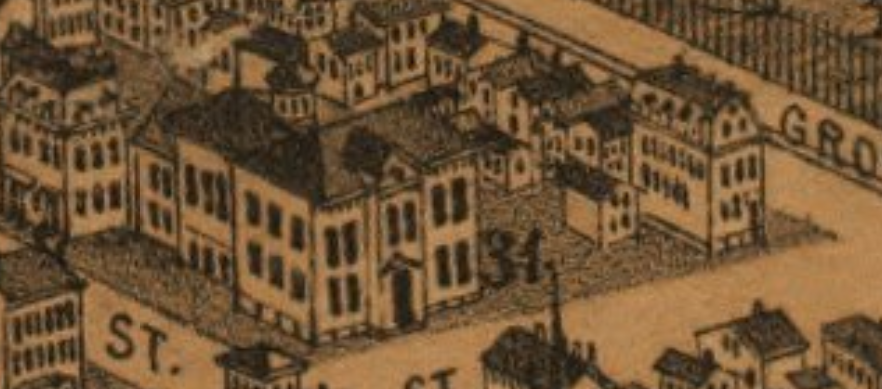
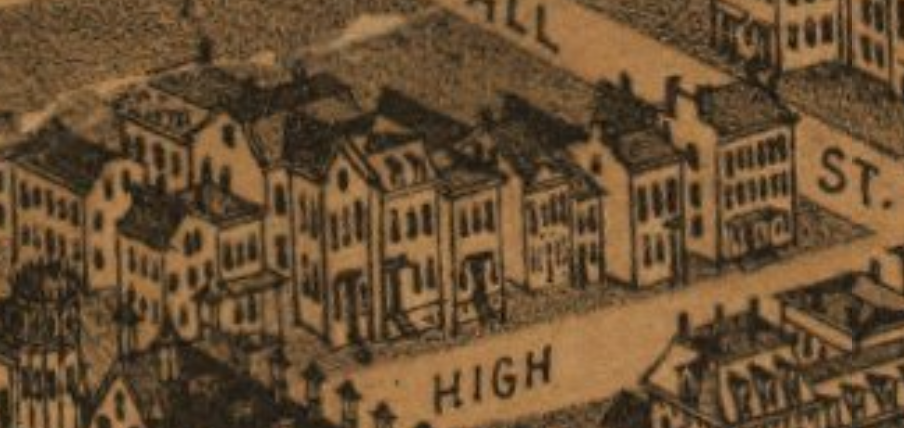
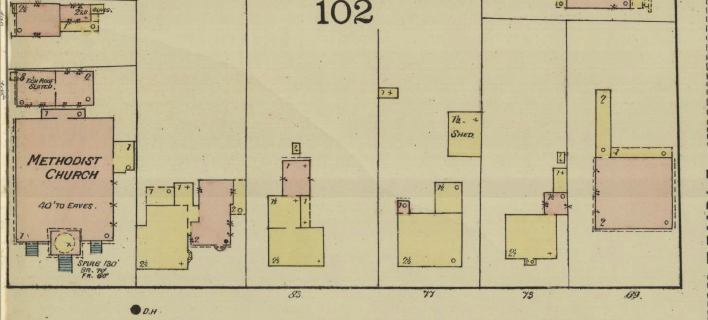
Elm Street Between High Street and York Street- South Side


Sanborn 1886 Map:


1879 Bird's Eye View:
This block has been poorly documented. For the most part, the older buildings were rarely recorded with little information, although by their design and eccentricities, they appeared early. They can all be seen, covered with storefronts, here. The older wooden houses on the High Street side of the block were demolished for the Peabody Museum. The earlier houses can be seen here and here, all typical Federal and Colonial designs. The museum will be discussed on High Street. The entire block was demolished in 1916 for the construction of Branford and Saybrook colleges.

148 Elm Street
Status: Demolished, 1916
Built for: ?, 1790-1830s?
An interesting three bay, gable front house. Uniquely, it had a central bay entrance with a Tuscan porch rather than a side entrance. The gable was steep enough that two windows were wedged in, also unexpected. It can be seen here and here.


154 Elm Street
Status: Demolished, 1916
Built for: ?, 1790-1830s?
Two story houses were a real rarity in New Haven, and this seems to have been a good example. It is likely, given its small proportions, something only shared with the oldest houses in the city, that it may actually have been an 18th century house.

156 Elm Street
Status: Demolished, 1916
Built for: ?, 1810-1830s?
Though a rather typical gable front, three bay Federal house, the odd, elongated diamond window in the gable was indeed unique in the city, and such a diamond gable window was only seen on a couple houses in the city, one of which survives on Trumbull Street.


160 Elm Street
Status: Demolished, 1916
Built for: ?, 1790-1810s?
Definitely a Federal Style five bay house, it seems to have been converted to commercial use rather early on, erasing the first floor. 

Block Survival Rate: 0/4: 0%

Sunday, August 12, 2018

Elm Street Between High Street and College Street- North Side


Sanborn 1886 Map:


1879 Bird's Eye View:
The demolition of this block occurred in two phases. The left side was torn down in the 1890s for the buildings of the Berkeley Oval. The right side was demolished in 1929 for Calhoun College.

Yale Theological School
Status: Demolished, 1929
Built for: Yale Univeristy, 1869-71, by Rufus Russell
The Divinity School was one of Rufus Russell's masterpieces, bearing much of the same mass and Gothic styling as the high school on Orange Street. It was built in four stages, with the right most block being constructed first, the second right most block, the Marquand Chapel being constructed next, the left most block third, replacing a five bay federal house, seen here, and finally the second to the left block which enclosed the courtyard. The general design was divided into a first floor with large pointed windows, two floors of simple brick, and the fourth floor with stone banding and carved panels corresponding to the bays of windows. The tall mansard featured large dormers and decorative chimneys with iron anchors. The corner on College Street had a tower emerging diagonally from the facade, like the Orange Street school, overhanging an interesting triangular balcony. The Marquand chapel was a gem, if over decorated for its size. Every element of the facade had a pointed gable and tall windows, with a rose window over the main entrance and heavily carved stone Gothic features and engaged columns. The final addition had a large five light window with slightly more elaborate detailing than the rest of the building. The whole was a fine essay in Victorian Gothic until its demolition for Calhoun College in 1929.


109 Elm Street
Status: Demolished, 1892
Built for: Atwater Treat, 1841
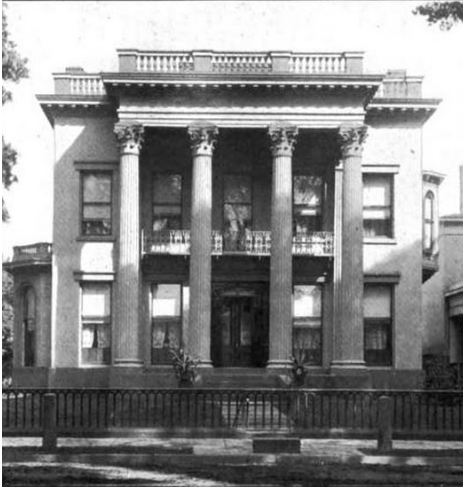
This was one of New Haven's high style Greek Revival row house designs, built by a builder. It featured a strong piano nobile, accentuating the second floor with no porch on the first. The house was brick with slightly pedimented and molded lintels in marble rather than brownstone. The top featured a heavy Doric entablature with a balustrade above alternating between solid wood panels and panels of Greek iron work. It can be seen here.


115 Elm Street
Status: Demolished, 1892
Built for: ?, 1790-1820?
115 and 121 were essentially identical Federal Style, five bay, ridge front houses with Tuscan columned porches around the entrances. The street would have more of them if the Divinity School had not been built.


117 Elm Street
Status: Demolished, 1892
Built for: Lyman Ives, 1841

A nice Italianate three bay house with a full porch running across the front with Temple of the Winds columns. This house can only be seen in one photograph. It's very close in form to two houses on Elm Street at the corner of Orange Street, seen here.

121 Elm Street
Status: Demolished, 1892
Built for: Nathan Beers, 1790-1820?
Almost the same as 115. The large empty space that runs to High Street was a carriage factory.

Block Survival Rate: 0/5: 0%

Sunday, August 5, 2018

Elm Street Between York Street and High Street- North Side


Sanborn 1886 Map:


1879 Bird's Eye View:
This block remained substantially intact until the construction of the Yale Gym in 1890 and then the demolition of the entire block in 1928 for the construction of Trumbull College which currently occupies the site.

Yale Gym-Wikimedia

155 Elm Street
Status: Demolished, 1928
Built for: Eneas Monson, 1799
This five bay, ridge front house, built for a surgeon in 1799, follows the New Haven pattern of having a palladian window in the center bay under an open pediment, although the entablature over the window was more robust than other examples such as the one surviving example at 77 Elm. It also had the typical open pediment porch with Tuscan columns. The house can be seen here and here.

Wikimedia
145 Elm Street
Status: Demolished, 1889
Built for: Shepard Monson, 1825
This generous three bay Greek Revival house with an impressive ell with a full porch and roof balustrade was built for Shepard Monson, next door to his father, Eneas' older house. It had an extensive garden and was demolished in 1899 for the Yale Gymnasium.


137-9 Elm Street
Status: Demolished, 1928
Built for: ?, 1820s-30s?
These two houses were fine examples of New Haven's ubiquitous three bay Greek Revival houses, complete with Ionic porches and dentils in the entablature. These were demolished for Trumbull College in 1928.

Wikimedia
135 Elm Street
Status: Demolished, 1928
Built for: Elam Hull, 1830
A late Federal Style house, it was built around 1830 for Elam Hull with a typical, and rather broad, Federal Tuscan porch, a brick facade with brownstone lintels, and guttae under the cornice. The windows in the picture below were added in the late 19th century. The house was the Yale Publishing House until its demolition for Trumbull College.

Yale Alumni

Block Survival Rate: 0/4: 0%


Sunday, July 29, 2018

High Street Between Wall Street and Grove Street- West Side

Sanborn 1886 Map:


1879 Bird's Eye View:
This block was entirely taken up with buildings associated with the Hopkins School. It was totally demolished for the Yale Law School in 1929.

Hopkins Grammar School
Status: Demolished, 1929
Built for: Hopkins Grammar School, 1839, addition 1860
The Hopkins School, which still exists, was founded in the 17th century on the Green. Later it moved to various places before constructing its original Greek Revival building in 1839. This building recieved a new Italianate front in 1860. It was extremely tall given its surrounding buildings and their scale and featured a brick facade with taller windows on the second floor and paired brackets. The central bay projected with an Ionic framed entrance, double arched windows above, and a shallow pediment. When the school was demolished in 1929, it moved to the suburbs. An image can be seen here.


150 High Street
Status: Demolished, 1929
Built for: Hopkins Grammar School?, 1800-1820?, altered 1870s
This house was originally a Federal Style three bay house with a gable front, located at Crown and Temple Streets. Occupied by the neighboring Hopkins Gammar School, it was moved here sometime in the 1840s when the school was constructed. Then again in the 1870s, it was altered with the removal of the gable and the addition of a mansard roof. This mansard is rather strange, since it rises not to a flat peak but a gable and has three dormers in it, none of which had surrounds but were set directly into the slate. 

Block Survival Rate: 0/2: 0%

Sunday, July 22, 2018

High Street Between Elm Street and Wall Street- West Side


Sanborn 1886 Map:


1879 Bird's Eye View:
This section of High Street no longer exists and is now a private walk on Yale's campus. It was completely demolished for the Sterling Library building and Trumbull College in the late 1920s. Photographic evidence is somewhat slim for this block, comprising only a couple of images, but at least the images show all the houses. The empty space to the left of the rendering would soon be filled with a series of gaudy Queen Anne apartments, already visible on the Sanborn map.

ΨΥ
Status: Demolished, 1926
Built for: ΨΥ Society, late 1860s
This was a "tomb" built for one of the Yale Secret societies in the 1860s. The tombs were fanciful but diminutive structures. For this one, the architect selected the Second Empire mode in patterned brick, with a rather heavy stone door surround with flared ends, a central open pediment, and an arched window, all topped with a rather tall mansard and lacy ironwork. Like all the buildings north of it, it was demolished in 1926 for the construction of the present Sterling Library. An image can be seen here and here.


114 High Street
Status: Demolished, 1926
Built for: Henry M. Sylas, 1860s-70s
Although not a huge Second Empire house, it gave off a grand impression. The simple three bay brick and brownstone facade was enlivened primarily by woodwork, with an elaborate porch, alternating long and short brackets defining the bays, and fancy dormers, which look very similar to a Second Empire on York Street nearby. The corner of the house can be seen here.


116 High Street
Status: Demolished, 1926
Built for: Frederick Peck, 1842
Given the date, this apparent Italianate house probably started as a symmetrical, three bay Greek Revival, which was later made over in an Italianate mode. The cupola was rather over-sized for the house's dimensions and featured large flat top windows. The house had a fine Ionic porch.


120 High Street
Status: Demolished, 1926 
Built for: ?, 1830s-1850s?
Little information survives for this five bay, Greek Revival, ridge front house, it was typically well proportioned with an Ionic porch.


124 High Street
Status: Demolished, 1900s
Built for: ?, 1850s-1860s?
This Italianate rowhouse was generously proportioned with much more wall space than the typical example. Its third story had a tall bracketed entablature that was interrupted by the third story windows as well as two typical Italianate porches, one on the front, and one on the side wing, topped by a pediment. It was demolished in the 1900s to build an Eating Society in a Colonial Revival style, which was then demolished in 1926.


126-8 High Street
Status: Demolished, 1926
Built for: ?, 1840s-60s?
Little information exists on the construction of these two large, apparently Greek Revival, row houses, which featured a simple unbracketed cornice, a stringcourse separating the third floor, and a rather odd angular Italianate porch, which I suspect was added later. 

Block Survival Rate: 0/6: 0%


Sunday, July 15, 2018

High Street Between Grove Street and Wall Street- East Side


Sanborn 1886 Map:


1879 Bird's Eye View:
This was one of the more industrial streets in the residential area in High Street, not much of a surprise given the lack of zoning regulations in the 19th century. The business was spurred by the presence of the cemetery at the end of the street and was primarily focused on monument building. One of these factories was demolished in 1899 for a tomb. But the rest vanished to make room for the Beinecke Library in 1961.

131 High Street
Status: Demolished before 1960
Built for: John Little, 1864
This building, built for a factory owner, was a rather unique Italianate three bay, gable front house on an exceptionally tall basement with fine eared window moldings, a nice Ionic porch, a generous iron railing across two bays. The eave extended far from the body of the house and formed an open pediment enframing a large window, a surprising feature since most gable windows are smaller than the principal windows. The tall entablature also had very small windows in set in the front. Although the builder is unknown, the house bore a very strong resemblance to Henry Austin's style and one of his published plans, making it likely that it was a work by him or someone in his office. Compared to the plan below, the window moldings and even chimney and ell placements are identical. This along with the nearby buildings was demolished for the Beinecke Library.


137 High Street
Status: Demolished before 1960
Built for: Warren Robinson, 1820-1850s?
A small brick factory on the street with surprisingly nice proportions and some classy wooden trim for a factory. This was a carpenter and builder's shop, fitting in with the stone and construction factories on the street.

139-41 High Street
Status: Demolished before 1960
Built for: ?, 1800-1830?
This was a rather high style Federal double house sitting on a tall basement with a fine, and surprisingly delicate Doric porch complete with an entablature of triglyphs. At one point, Thomas Phillips who owned the next door factory lived here, but the exact build date and builder are elusive. It may have been Phillips himself. 

143 High Street
Status: Demolished before 1960
Built for: Thomas Phillips, 1820s-1850s?
This small factory was built as a marble works for Thomas Phillips, which produced tombstones, appropriately for the nearby cemetery at the end of the street. An image of his workers displaying their merchandise in front of the building here.

147 High Street
Status: Demolished, 1899
Built for: Gay and Spargo, 1810s-1840s?
This much more expansive factory in brick also produced tombstones for the cemetery. In the image of the Phillips factory above, it can be partially seen. As with most industrial buildings, which exhibit a distinct lack of stylistic features, the date is hard to establish on style. It was torn down for the 1900 Book and Snake temple currently on the site. No doubt both stone factories' products survive nearby in Grove Street Cemetery.

Block Survival Rate: 0/5: 0%


Sunday, July 8, 2018

High Street Between Wall Street and Elm Street- East Side


Sanborn 1886 Map:


1879 Bird's Eye View:
This section of High Street is no longer a street, but has been turned into a walkway in front of the Beinecke Library. All the buildings on this block were demolished for various Yale buildings.

Brewster Carriage Factory
Status: Demolished, 1892
Built for: Brewster Carriage Factory, 1820s-30s
This was originally constructed as the Brewster Carriage Factory, which later relocated to Wooster Square in the 1830s. Afterwards, the building was used as a photography studio and a bowling alley before it was demolished in 1892 for the Berkeley Oval. For an industrial building, its use of Greek Revival ornament is quite noteworthy.

105 High Street
Status: Demolished, 1892
Built for: Daniel Bradley, 1800-1830?
Only one image survives of this house, an aerial image from the 1860s, but it shows enough that this house was a Federal Style three bay, ridge front house with a side entrance, with iron supports and a tent roof. It was also demolished for the Berkeley Oval.


121 High Street
Status: Demolished, 1932
Built for: Josiah Gibbs, 1846
This was one of the city's more imposing three bay, stuccoed Greek Revival houses, built for a Hebrew professor at the college. It is similar to 339 Temple and 24 Elm Street. It had well formed Ionic columns on its porch and a low monitor on the roof. It was demolished in 1932 for Berkeley College.


125 High Street
Status: Demolished, 1932
Built for: Richard E. Rice, 1850-9
One of the more impressive Italianates on High Street, this house followed the general pattern of the heavily classicizing, Anglo-Italianate style of Henry Austin, seen in the villas on Church Street. The house was a three bay, symmetrical cube with heavy Renaissance moldings over the windows, crowned on the upper stories by piles of carved foliage. The central triple window was shaped into a shallow segmental arch, while the porch had four Ionic columns. A simple and bracketless entablature sat under the wide eave and a grand cupola with elaborate surrounds and brackets topped the whole. This house was later bought by Yale and used as classrooms until it was demolished in 1932 for Berkeley College.


Block Survival Rate: 0/4: 0%


Sunday, July 1, 2018

Wall Street Between High Street and York Street- North Side


Sanborn 1886 Map:


1879 Bird's Eye View:
Only one building had a recorded address on this end of Wall Street. The building at the corner had been demolished by 1886 and was probably a rather early wooden house. Across the street, the entire block with the exception of the side of the rowhouses on High is empty, soon to be filled with an assortment of Richardsonian and brick rows.

125 Wall Street
Status: Demolished, 1928
Built for: Center Church House, 1870s
This five bay brick Second Empire house was built as the Center Church House for the congregation on the Green with a very elaborate segmental arched porch. An image can be seen here. Also noteworthy is the survival of the Greek Revival building of the Hopkins School, visible from this side behind the later Italianate school building.

Block Survival Rate: 0/1: 0%

Sunday, June 24, 2018

Wall Street Between College and High Street- South Side


Sanborn 1886 Map:


1879 Bird's Eye View:
Again, very little is known about the houses on this street.

102 Wall Street
Status: Demolished, after 1920
Built for: ?, 1820-1840?
This brick, three bay Greek Revival house had Ionic columns and typical brownstone trim. It was demolished some time after 1920, when it was pictured in a Yale graduation.


104 Wall Street
Status: Demolished, after 1920
Built for: ?, 1800-1820?
This wood, Federal Style house had the interesting feature of a side entrance rather than a front entrance, as shown by the one surviving photograph when it was serving as a rooming house for students.


106 Wall Street
Status: Demolished, 1892
Built for: ?, 1800-1820?
No image survives of the front of this house, but it was clearly a three bay Federal style house. It and its neighbor were demolished in the 1890s for the Berkeley Oval construction.


110 Wall Street
Status: Demolished, 1892
Built for: ?, 1800-1820?
Another unphotographed Federal gable front house. 

Block Survival Rate: 0/4: 0%


Wall Street Between College and High Street- North Side


Sanborn 1886 Map:


1879 Bird's Eye View:
Almost nothing is known about the houses in this area of Wall Street. Most were demolished for the Yale Centennial buildings.

99 Wall Street
Status: Demolished, 1900
Built for: ?, 1850s?
A five bay Italianate house in brick, it featured a bracketed support over the door with a sloped roof and a dentiled entablature. An image can be seen here.


103 Wall Street
Status: Demolished, 1900
Built for: ?, 1820s-30s?
A typical three bay Greek Revival house very common in New Haven on the surrounding streets, especially College Street.


107 Wall Street
Status: Demolished, 1880s
Built for: ?, 1800-20s?
This house was demolished in the 1880s for a group of vaguely Queen Anne rowhouses. It seems to have been a typical three bay, ridge front wooden Federal house.


113 Wall Street
Status: Demolished, 1900
Built for: ?, 1860s?
This was a rather impressive, though oddly isolated brick rowhouse with a strong Italianate flavor, with heavy hood moldings and entablature, arched windows, and a heavy curved pediment over the door. There was a full three story bay window to the side.


115 Wall
Status: Demolished, 1900
Built for: ?, ?
No photographic evidence survives for this livery building, listed as Donigan's Livery. 

Block Survival Rate: 0/5: 0%


Sunday, June 17, 2018

Elm Street Between Temple Street and College Street - North Side


Sanborn 1886 Map:


1879 Bird's Eye View:

This is potentially the best preserved streetscape in downtown New Haven, containing some of the city's only remaining colonial houses, though rather altered through the years. It has only lost one of the buildings that existed in 1879 and it is here one must go to really get a sense of the lost five bay houses that once made up the majority of New Haven's housing.

69 Elm Street
Status: Extant!
Built for: Ralph Ingersoll, 1829 by Ithiel Town
Potentially one of the best survivng Greek Revival houses in New Haven, the Ingersoll house, built for a governor, is one of the five bay Greek houses with a central triple window typical of upper class elites in the city. Another example was the Eli Whitney house further down Elm Street as well a surviving house on Wooster Square. The most beautiful feature on this house is the exceptional recessed Doric porch on the front, at the top of a tall basement and formidable stairs, and the underside of the eave, which has palmettes and guttae attached to the underside, a rather unpretentious but beautiful touch, characteristic of architects rather than builders. Originally, the house was stuccoed and had an attic board, common in New Haven, that would have accentuated the height and hid the roof. This has been replaced by dormers, which do nothing for the design.


73 Elm Street
Status: Extant!
Built for: John Pierpont, 1767
Now the Yale Visitor's Center, this house was built for John Pierpont, and, although somewhat over restored a la Wethersfield, it contains the bones and some woodwork of the original. It is a five bay ridge front house. Originally it had a porch, removed in restoration and a variety of interesting additions.


77 Elm Street
Status: Extant!
Built for: Jonathan Mix, 1799
Now the Graduate Club, this house contains some excellent Federal details on its five bay, ridge front base, including the ever popular New Haven feature the engaged pediment with palladian window. This is the last house of its type to survive. Additionally, there is fine and delicate carving on the open pediment porch, once common and now rather rare, and nice metal strapwork on the fanlights.


83 Elm Street
Status: Demolished, 1893
Built for: Judge Mills, before 1800
This lot is now the site of Hendrie Hall, the only survivor of a plan that would have demolished most of the houses on this street. The Mills house was another 18th century house, five bays, ridge front, with a simple pedimented porch with Tuscan columns. Although its loss damages the scale of the whole street, since Hendrie is rather too grand and Renaissance for a grouping of colonial houses, at least it was for something impressive.


87 Elm Street
Status: Extant!
Built for: James Callahan, c. 1762
Now the Elihu Club, this house was a tavern owned by the Loyalist James Callahan who fled New Haven after the revolution. Later it was the home of architect David Hoadley. At some point, a two story porch was added to the house with a heavy pediment. This pediment was later removed to give it a more delicate Federal air. Mills believes the second story of the porch might be a historic porch moved there in the "restoration". Not long after 1879, a Richardsonian addition was added to the right side of the house for the club with stone facing and Syrian arches. In the colonial craze of the early 20th century, this addition was colonialized to match the rest of the house.

Wikimedia

First Methodist Church
Status: Extant, Altered
Built for: First Methodist Church, 1849 by Henry Austin
Churches are usually pretty stable stylistically. Not so with the First Methodist Church. Built surprisingly in the Federal Style in 1849 by major architect Henry Austin (potentially a characteristic of conservative ecclesiastical New Haven), the church was a statement in verticality. Bare brick walls with blind arches copied from the churches on the Green, and simple brownstone trim created a unity with the older churches. The original two stories of windows with Federal pointed arch mullions were unified later into elongated windows with Italianate Venetian style tracery. The steeple was impressive, with a clock framed by an elaborate open pediment, Corinthian columns, urns, balustrades, and a tall spire, one of the most beautiful in the city. The spire was later removed by the 1890s. In 1905, the church assumed its present form, with an unhistorical portico and a shockingly squat steeple removing the verticality of Austin's design and replacing it with a horizontal emphasis that totally alters the massing of the building. A terrible fire destroyed some of the church and the interior is now quite modern. The image below shows the church with its original windows.

Wikimedia

Block Survival Rate: 5/6: 83%


Sunday, June 10, 2018

Elm Street between Church Street and Temple Street -North Side


Sanborn 1886 Map:


1879 Bird's Eye View:
This is perhaps New Haven's most famous and lamented block, the so-called "Quality Row", named for the four impressive mansions along the block. Two of these houses, 57 and 51 were designed by David Hoadley, New Haven's most prominent Federal architect, and demonstrate both his creativity as well as his attention to more urbane designs from Boston. These were all demolished in the early 20th century for the construction of the current library and courthouse. A general view can be seen here.

51 Elm Street
Status: Demolished, 1908
Built for: David DeForest, 1822 by David Hoadley
This is potentially Hoadley's domestic masterpiece and is very much a unique design. The house is four bays with two bays occupying gently swelling bow fronts. On the first two floors, there was a two story porch with spindly, double height Corinthian columns (pilasters at the ends of the house framed the whole). A strong, archaeologically correct entablature topped the porch. On the third floor, the bays continued with a small modillion cornice. The whole was topped by an open balustrade with a solid central panel that featured a carved swag. The roof had a monitor at the center with a Chippendale balustrade above. Interestingly, the entrance was from the side through a low Corinthian columned porch. The side facade featured a simpler brick design with a palladian window over the entrance and the rear had a raised two story columned porch. The central cube seems to have been the original design. The house was extended with as many as two additions, one which replicated the side facade, filling in the back porch and adding pilasters to the design, and a third addition, probably in the 1870s, which resulted in a large Renaissance tower with palladian windows and pilasters, making it a gargantuan house, probably one of the largest in the city. Some of the pilasters survive on the house at the corner of Hillhouse and Sachem. Overall images can be seen here and here. A garden gate and the greenhouse to the rear can be seen here. A view from the porch can be found here.


57 Elm Street
Status: Demolished, 1908
Built for: Nathan Smith, 1818 by David Hoadley
Perhaps one of New Haven's most grandiose Federal designs, as well as one of its most high style houses, it was built for Nathan Smith, a medical practitioner and major influence on medicine at Yale and in New Haven. It was a five bay house with a series of Doric pilasters around the central three bays joined by a pediment, following a similar arrangement as the Bishop house further down Elm Street. This arrangement divided the façade into a classical temple façade with two flanking bays. The cornice on the side bays consisted of a simple band with small backets, but the central three bays feature a full, correct Doric cornice with all the bells and whistles, triglyphs and metopes. The whole was topped by a grand balustrade. Unlike the Bishop house, however, the Smith house featured a strongly differentiated first floor, projecting in the center with blind arches around the windows and doors, a Palladian design from the English Renaissance. Hoadley especially seems fond of blind arches surrounding the windows. Two low pavilions, deeply recessed, flanked the house, with jutting Doric porches. Doric architecture was rare in New Haven, since the general preference was for Corinthian or Ionic classical orders, so the Smith house was unique in its time. Images can be seen here, here, here, and here. The only surviving pieces of the house after its demolition in 1911 for the current occupant of the site, the New Haven courthouse, are the two iron urns that originally flanked the entrance, now found in front of the New Haven Colony Historical Society.


59 Elm Street
Status: Demolished, 1912
Built for: Thomas Trowbridge, 1851
This was an impressive Italianate/Greek Revival house, a five bay symmetrical plan, built for Thomas Trowbridge, a descendant of one of New Haven's most important families. It replaced a house that was identical to 69 Elm Street (except for the central bay which featured a broken pediment and palladian window) built in 1801. This was the last house of Quality Row to be demolished, surviving for an uneasy period between the library and the courthouse. The actual body of the house is very simple, of straight brick with simple stone lintel moldings over the plain windows. Rather, the house draws its magnetism from the impressive four column Corinthian portico and balustrade, which echoed the Nathan Smith house next door in framing the central bays of the façade (minus the pediment). Also of note is the iron balcony that ran across the central three bays on the second floor. Italianate details abounded on the sides, with arched windows on the bay to the left and the oriole window to the right. Further, a more stylistically Italianate cupola with large brackets topped the whole design. The house, used as a library annex, was demolished to provide a park space, now a garage entrance and extension to the library. A side view of the house can be seen here


69 Elm Street
Status: Demolished, 1907
Built for: William Bristol, 1801 
The Bristol house was the oldest on the block and was a rather unique design to New Haven. It was a five bay, ridge front, Federal Style house with a central triple window and an open pediment porch. Above, a balustrade with alternately paneled and balustraded sections crowned the whole. The odd feature are the two three bay, gable front wings, connected by low single story hyphens. The three bay wings include center entrances (another odd feature) with pediments above and a semi-circular window in the gable. At 59 Elm Street, where the Trowbridge house was built, was originally a copy of the Bristol house, built for the Daggett family. The only difference was that the center bay of the Daggett house had an engaged gable with a palladian window, typical of the central pediment five bay design in New Haven. The side pavilions were the same. They must have made a sprawling pair!
The Bristol house can be seen here and here. It was demolished to make way for the New Haven Free Public Library of 1908 designed by Cass Gilbert. 

Block Survival Rate: 0/4: 0%

Sunday, June 3, 2018

College Street Between Wall Street and Grove Street-West Side


Sanborn 1886 Map:


1879 Bird's Eye View:
All the buildings on this block were demolished for the construction of the current buildings, the Memorial Hall, in 1900, except for the Scroll and Key society.



Scroll and Key Society
Status: Extant!
Built for: Scroll and Key, 1869 by Richard Morris Hunt
Designed by one of America's premier architects of the later 19th century, Richard Morris Hunt, one of the first academically trained architects, the Scroll and Key society is a unique Moorish revival treasure and a unique design in New Haven. It is very fortunate to not only have survived, but survived in such an excellent state with its original iron fencing. Hunt used fine cream stone for the façade with thin bands of darker stone creating a striped façade. The central three bays of the design have three blind arches with small arched windows with Moorish star grills. Four granite columns with pink and grey tones and white capitals enframe the central door at the top of a divided staircase. The top is furnished with a balustrade with finials marking the central bays. The sides continue the same décor with blind arches bookended with plain bays. An old image can be seen here.

Numbers 132-138 can be seen here and here.

132 College Street
Status: Demolished, 1900
Built for: ?, 1800-1840s?
A three bay Federal Style house with an open gable, semicircular window, and simple porch, one of four on the same street.

134-6 College Street
Status: Demolished, 1900
Built for: ?, 1800-1840s?
This was a double house, three bays, Federal Style with Greek Revival door surrounds. The oddness of this design is that unlike other double houses, the doors are not placed paired in the center or at the same position in each unit, but rather are placed as far away from each other as possible, mirroring the design. 

138 College Street
Status: Demolished, 1900
Built for: Edward C. Herrick, 1830s-1850s?
This was similar to the large variety of stuccoed, Italianate/Greek Revival houses around the city, the closest being around the corner on Wall Street. The very simple entablature was set off by a grand attic board, typical in New Haven's Greek Revival period with two small runs and a very shallow central gabled section. The house can be seen here and here.

140 College Street
Status: Demolished, 1900
Built for: the Atwater family, 1743
One of the few 18th century houses in New Haven that survived into the late 19th century. The Colonial style house was a simple three bay design with a ridge front and an open pedimented porch, a New Haven specialty. It can be seen here.

144-150 College Street
Status: Demolished, 1900
Built for: ?, 1830s-50s
This was potentially one of New Haven's grandest Greek Revival rows, a set of four units of three bays each in brick. The houses featured sturdy Ionic porticoes with shallow, pointed attic boards on top. The three story façade, brick with brownstone lintels, had a thin cornice topped with another set of very elaborate attic boards featuring central paneled blocks and gently sloping sides. The row can be seen here.

Block Survival Rate: 1/10: 10%
Elm Street Between High Street and York Street- South Side

Sanborn 1886 Map: 1879 Bird's Eye View: This block has been poorly documented. For the most part, the older buildings wer...